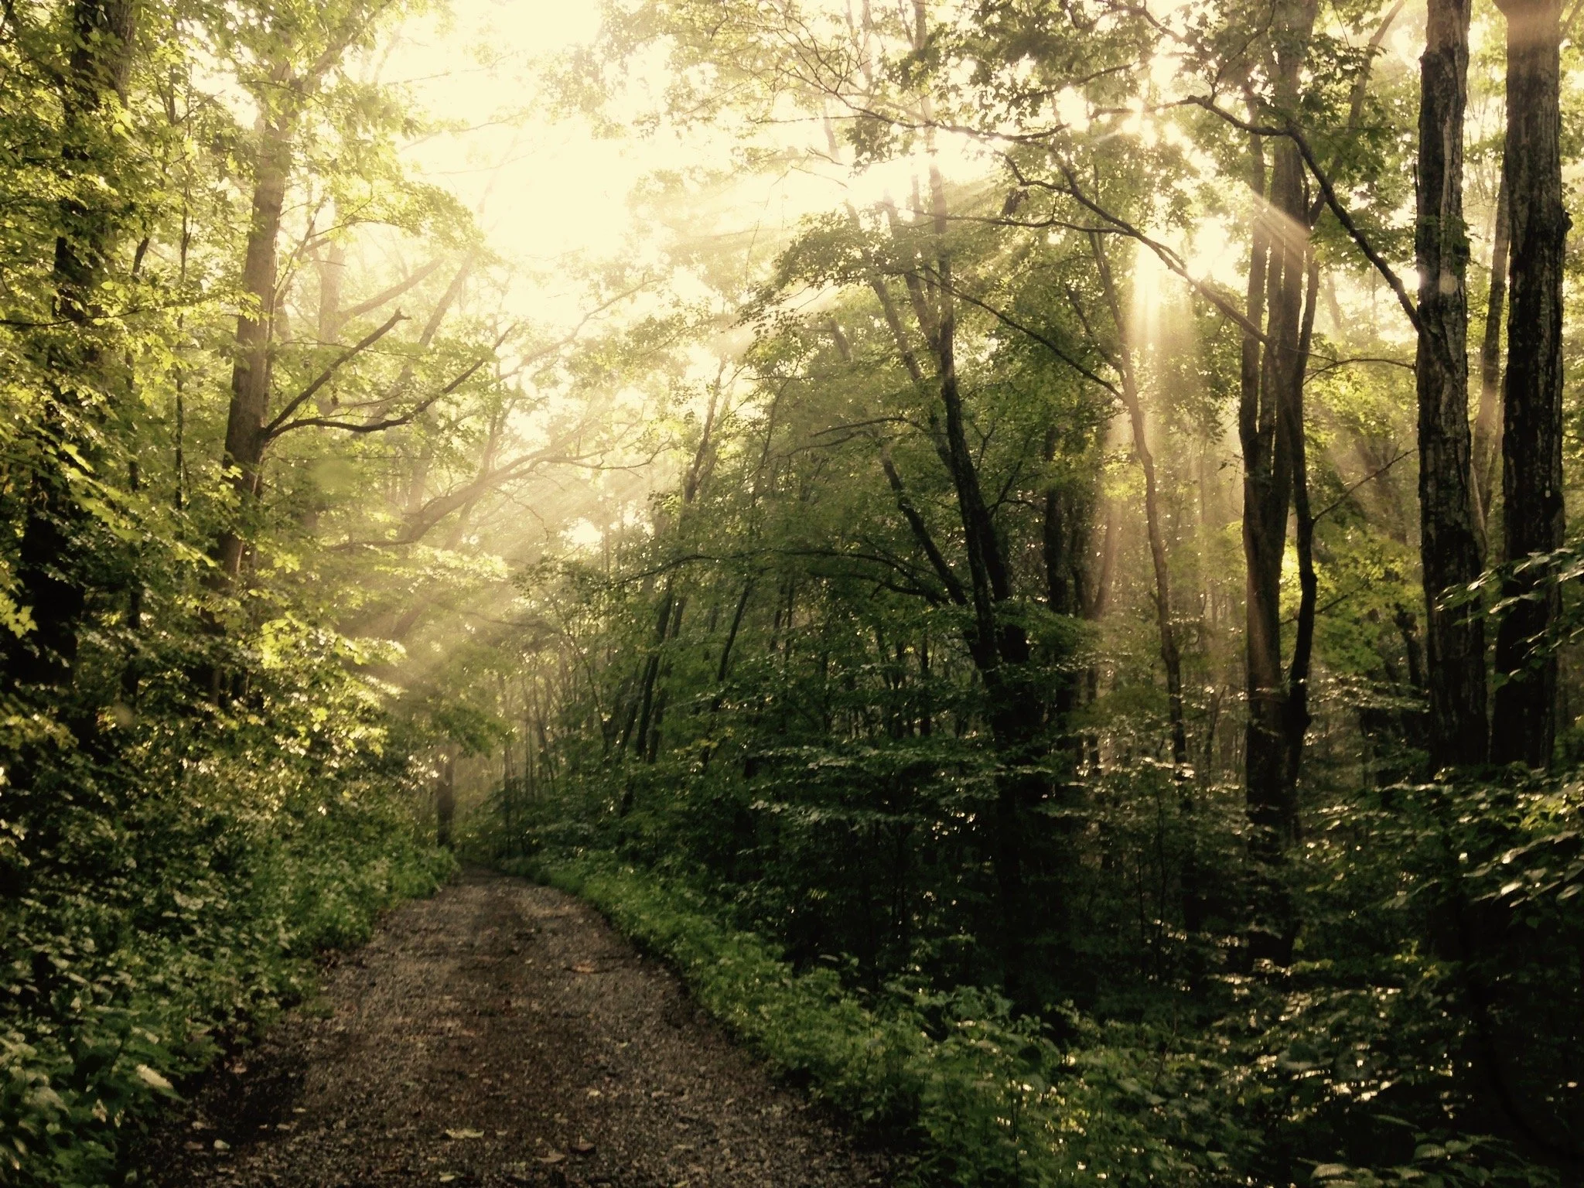
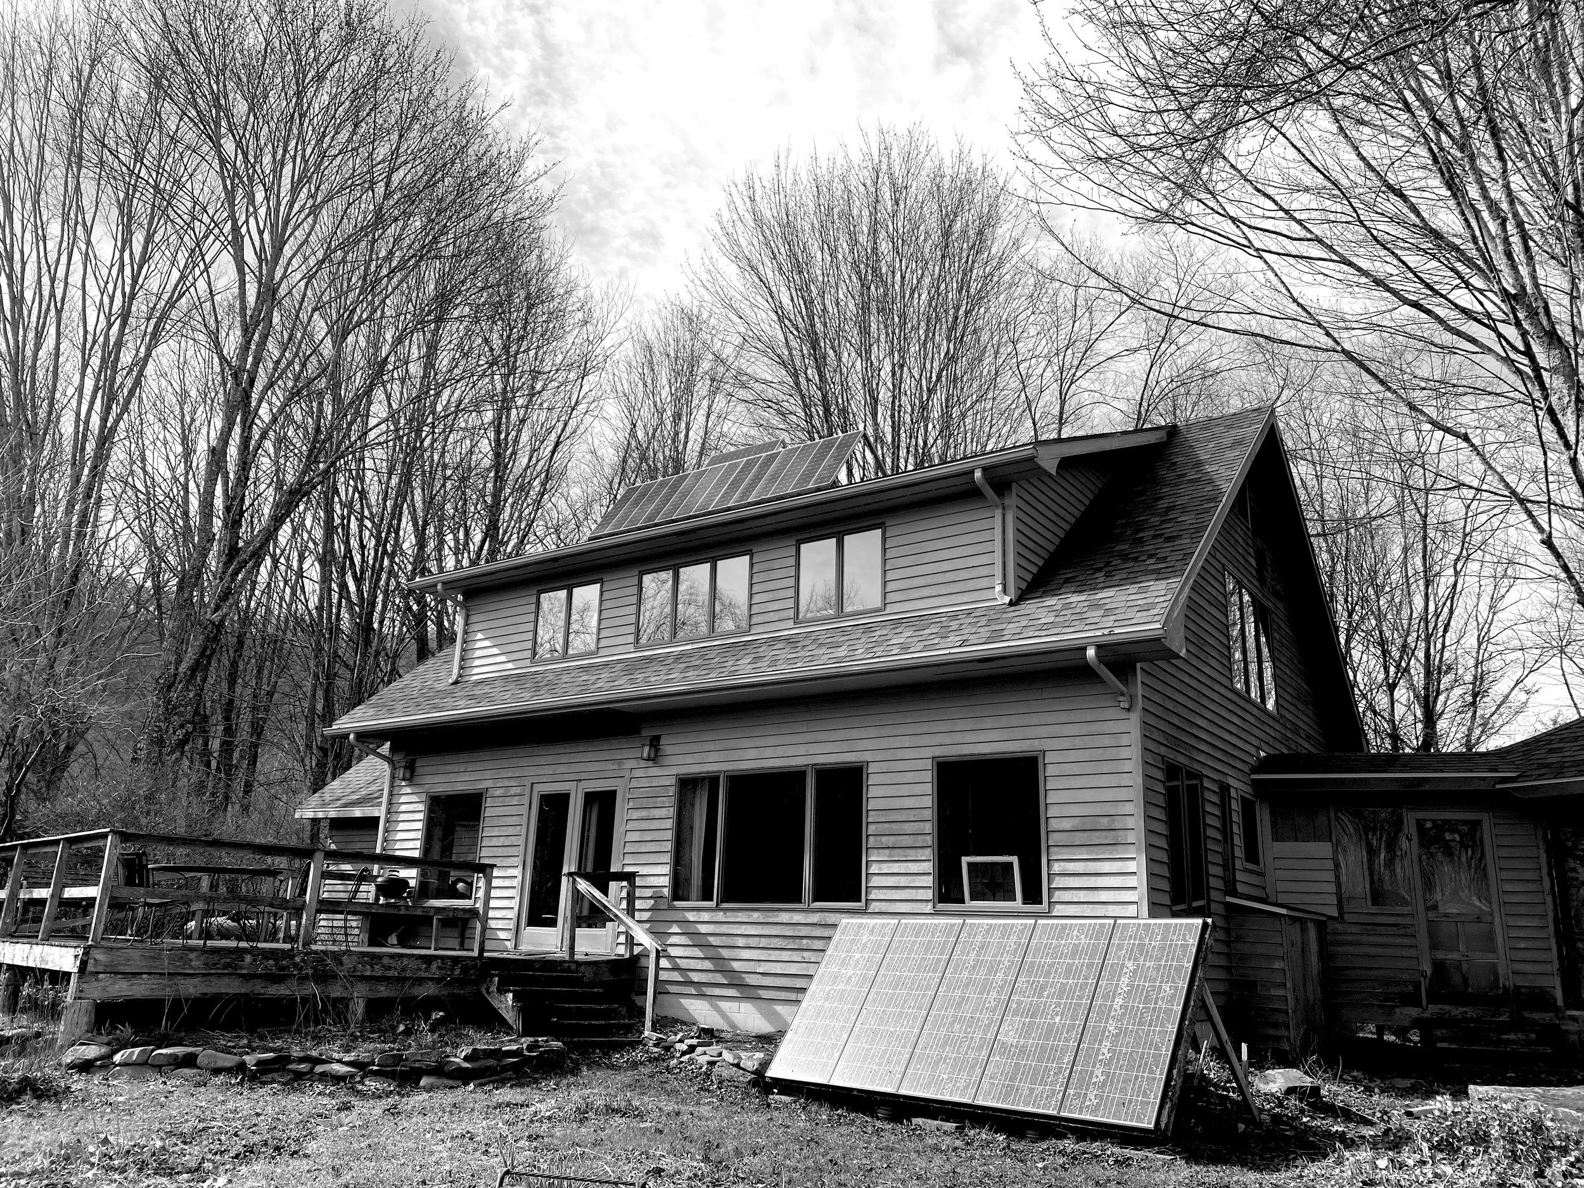
Built in 1988, the main house is designed for passive solar heating and is powered by solar electricity, with spring-fed water. Sited on a shoulder underneath Hock Knob, the house sits at an elevation of 3,200-foot, facing south with a viewshed to the east.
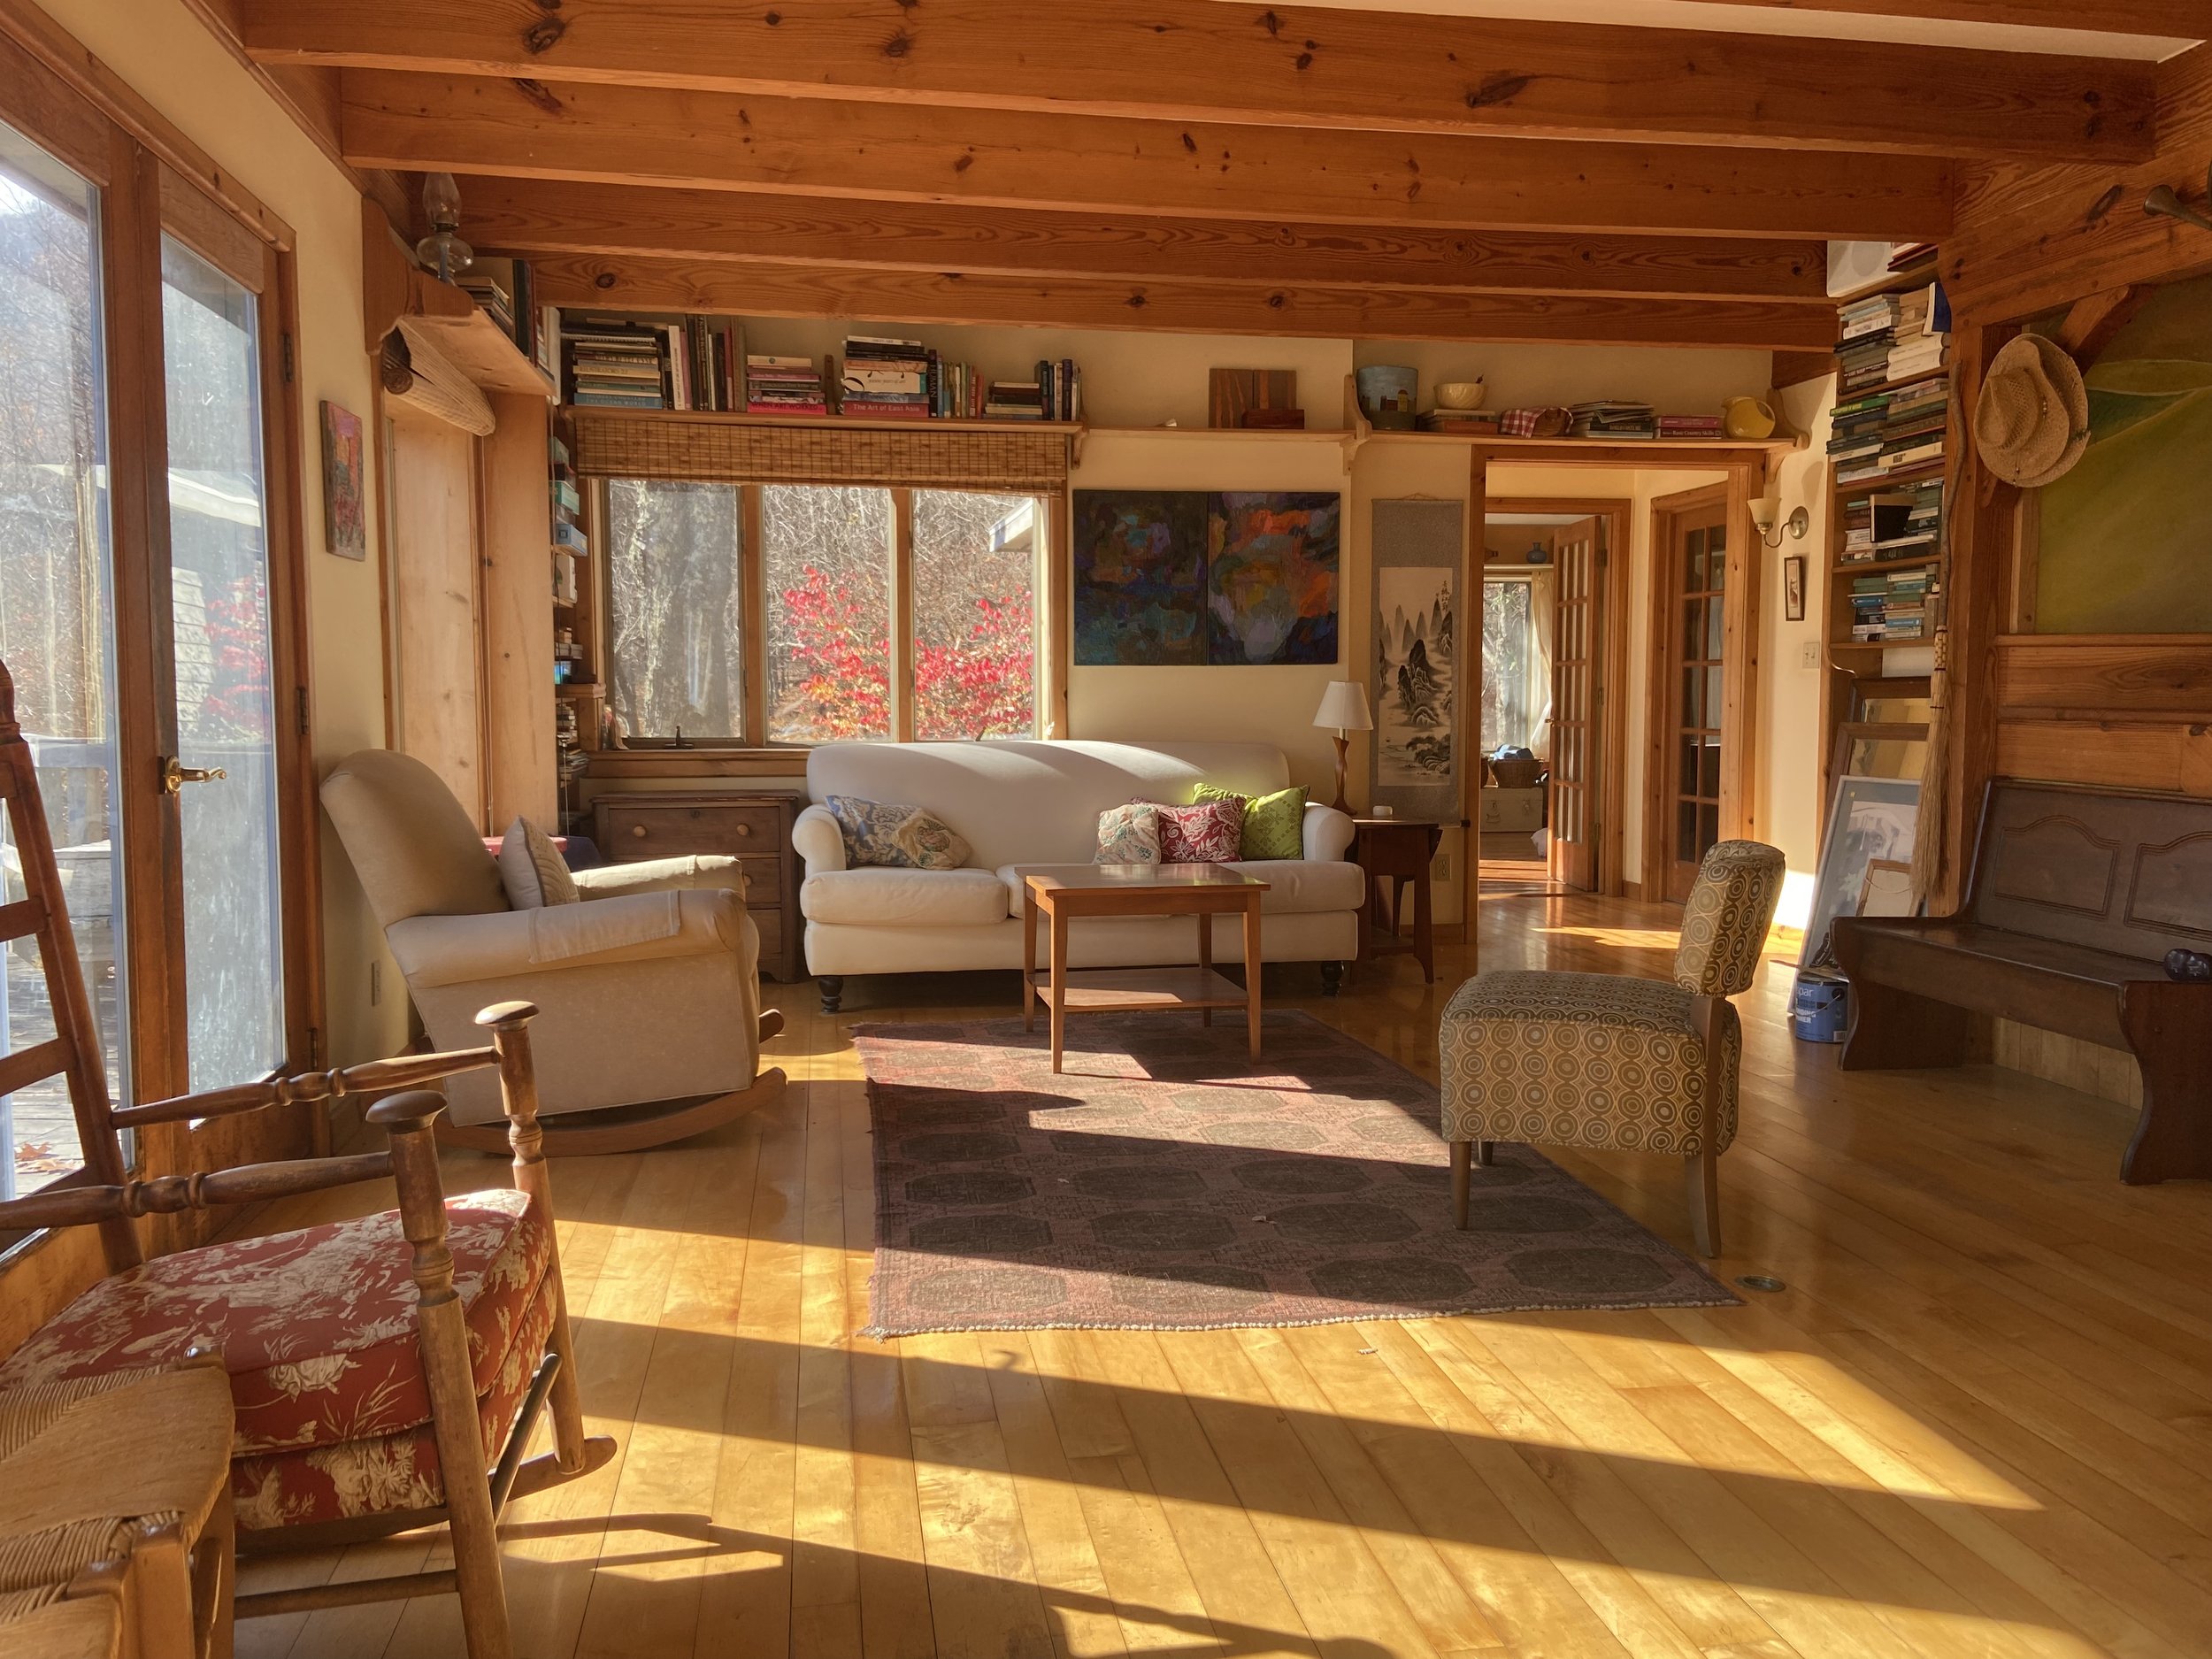
A peaceful interior offers a sunny shared kitchen and living area, 3 bedrooms, 2 bathrooms and a library.
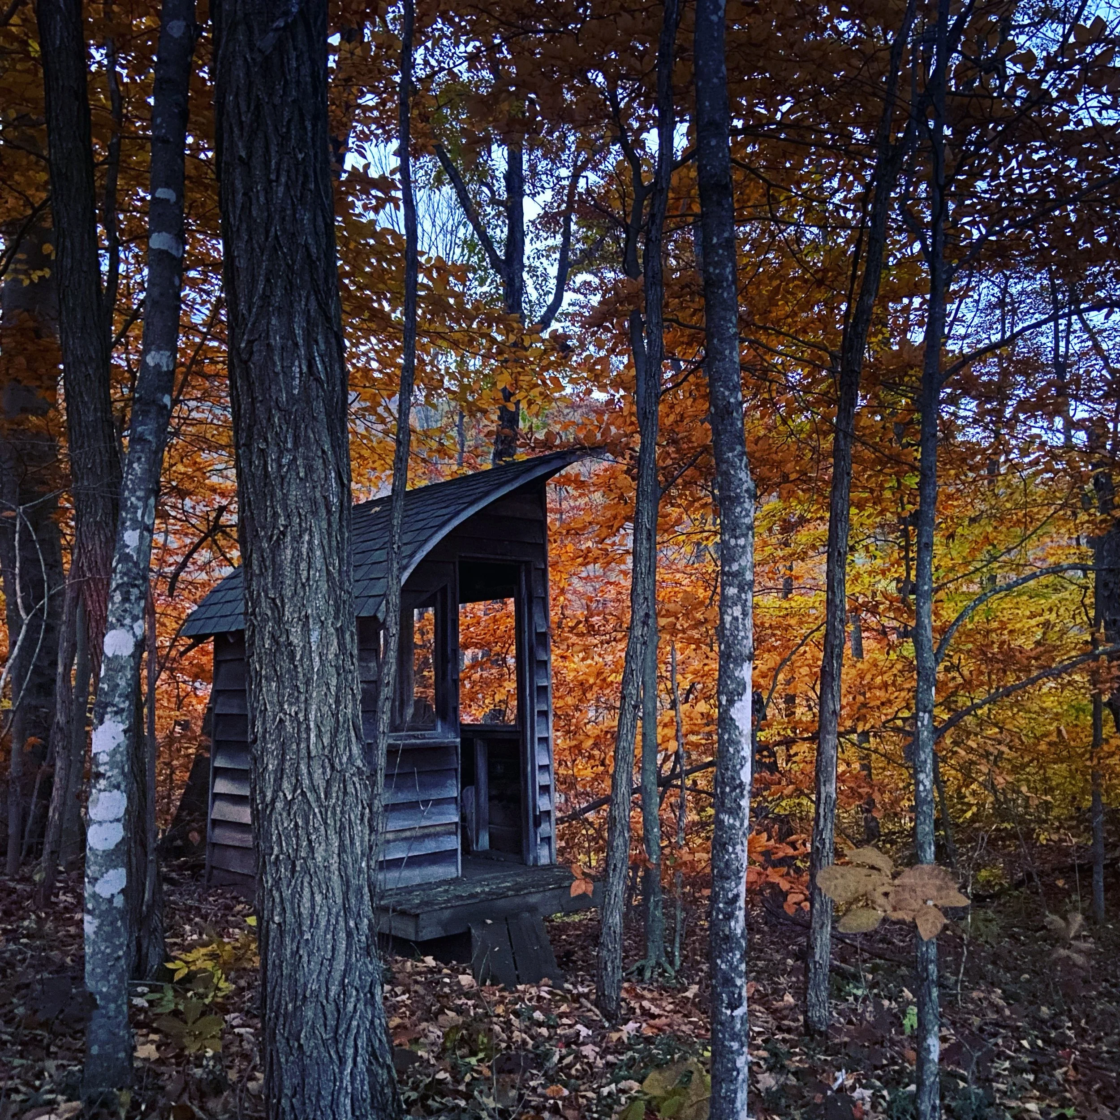
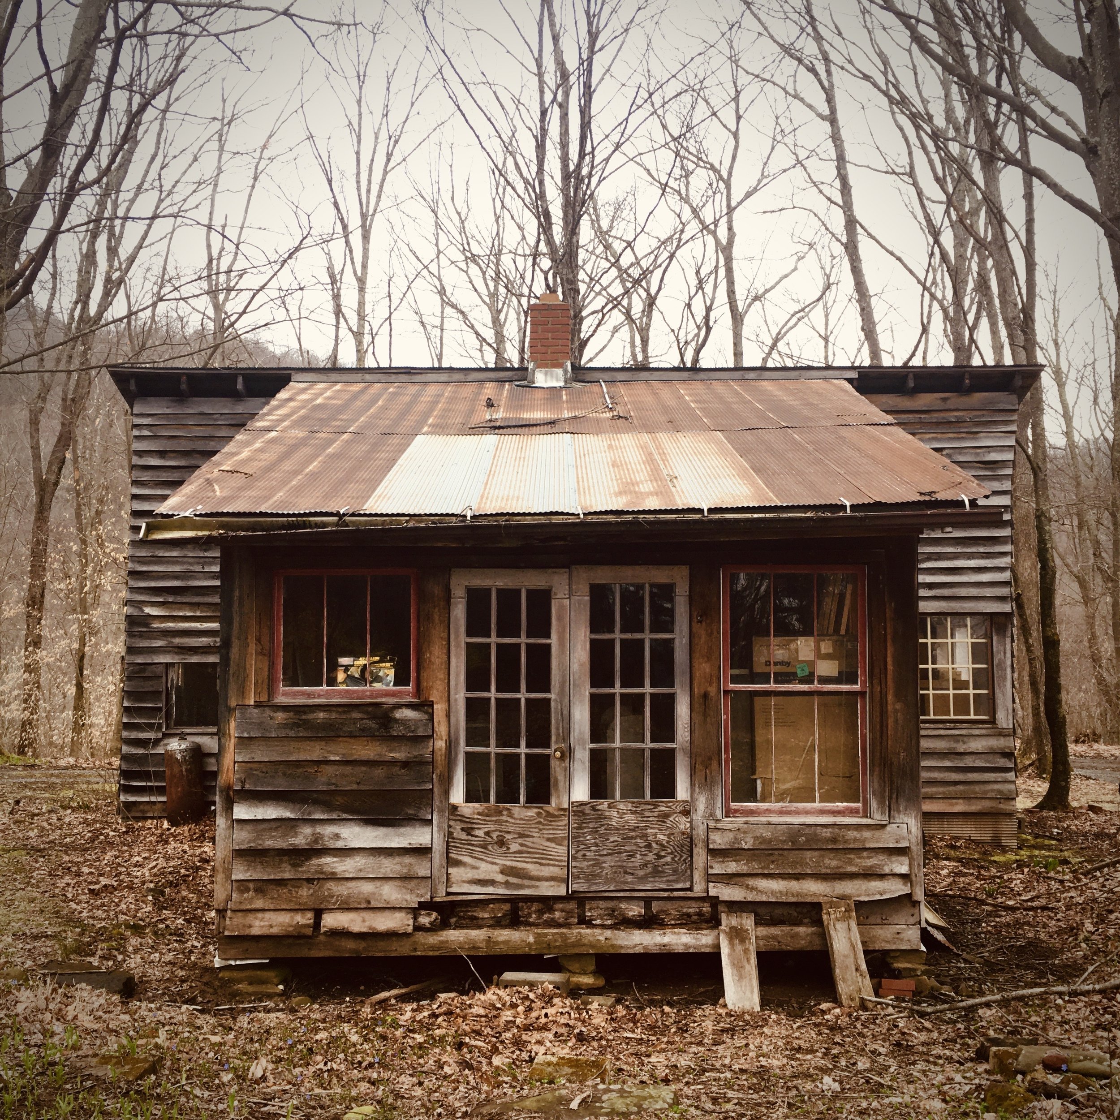
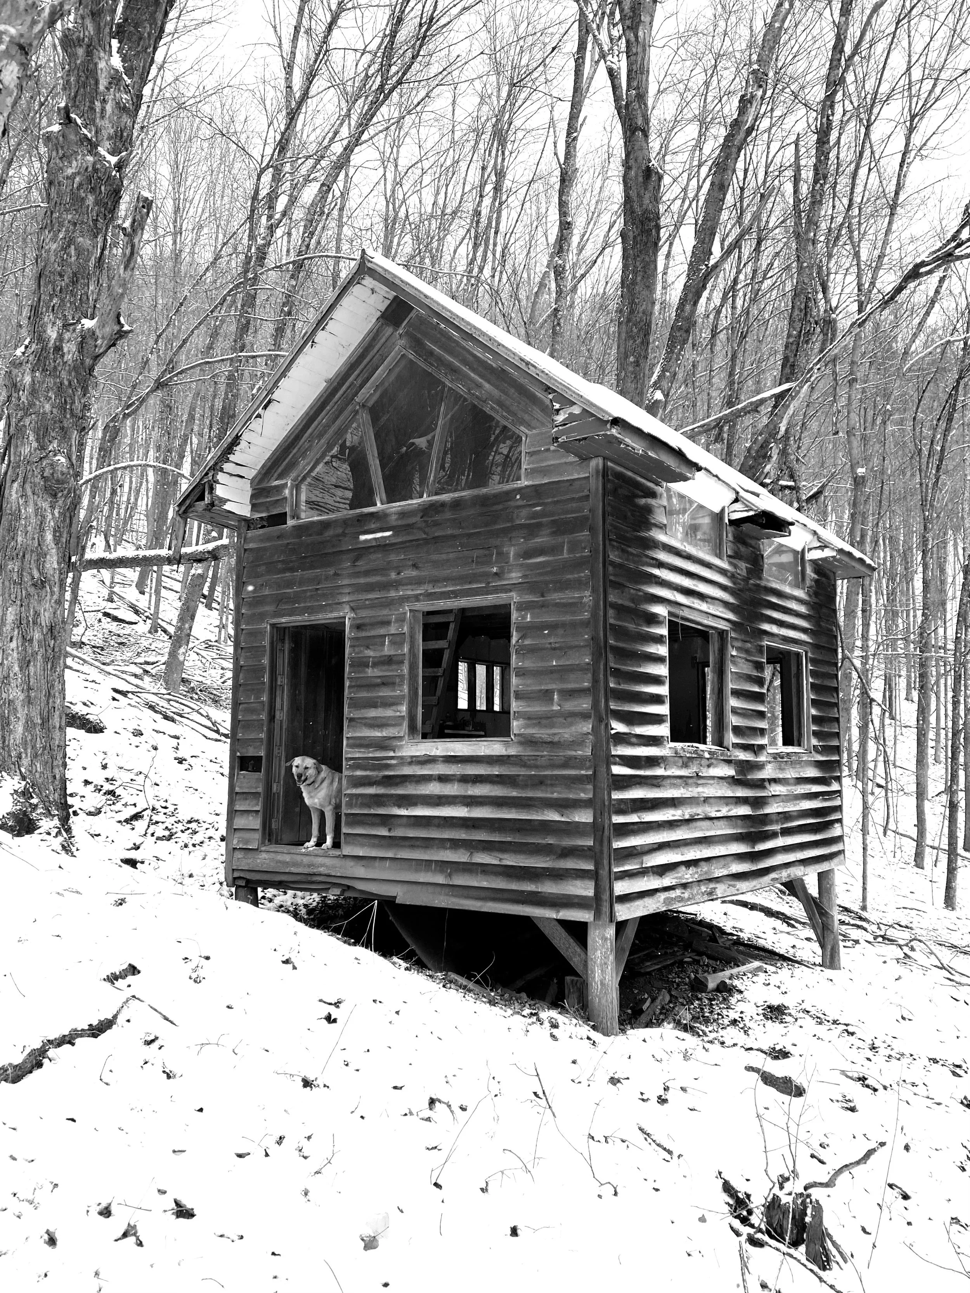
Other structures on the land include an old studio and shed, a cabin, and two outhouses. All of these extra buildings need repair. We plan to fix up and modify several of theses structures to increase lodging and studio space, in addition to building tent platforms and outdoor showers.